
Views - New Construction
Address
7206 70th Drive Se, Snohomish, WA
Price
$ 1,299,950
Property Attributes
- ID#2600477
- TypeSingle Family
- CountySNOHOMISH
- CitySnohomish
- AreaEast Snohomish County
- NeighborhoodFobes Hill
- Zip98290
- StyleCraftsman
- Year Built2026
- Taxes$ 3125
- Price$ 1,299,950
- Bedrooms4
- Full Bathrooms3
- Half Bathrooms0
- Sqr Footage3019
- Lot Size0.45 Acres
Data Source:
Northwest Multiple Listing Service (NWMLS)
Property Description
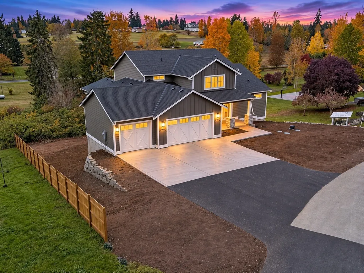
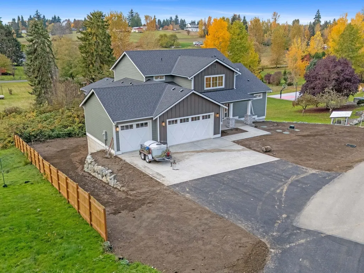
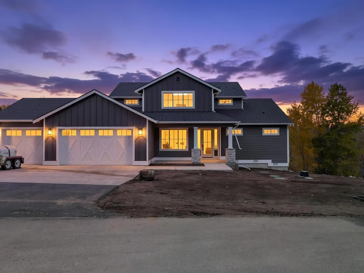
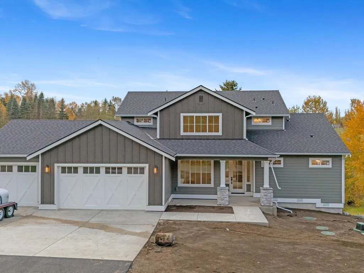
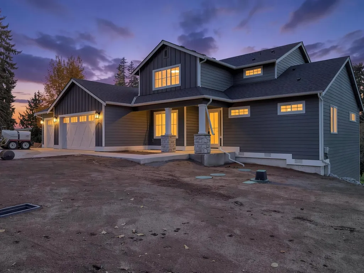
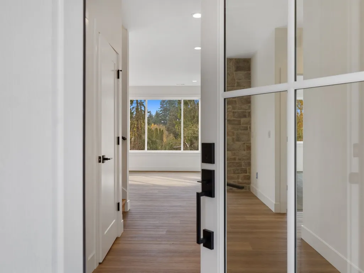
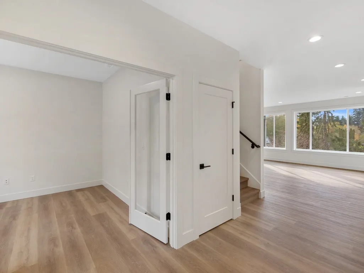
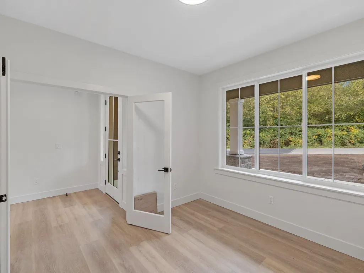
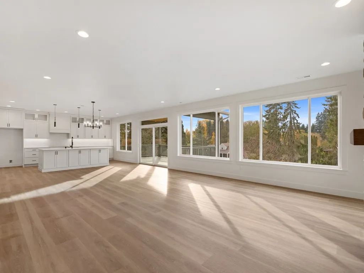
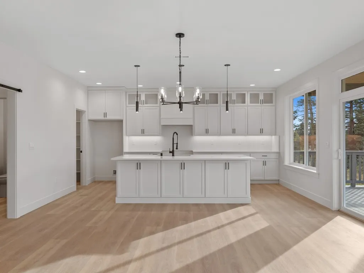
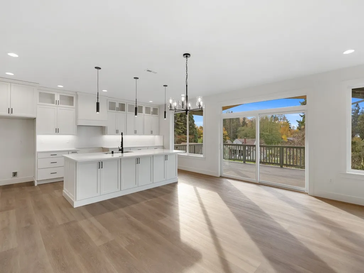
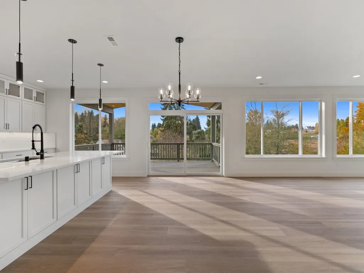
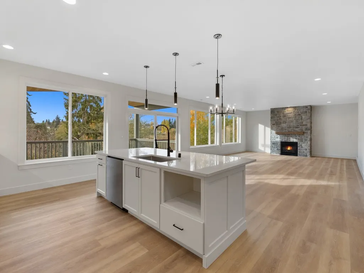
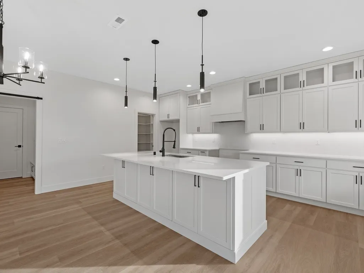
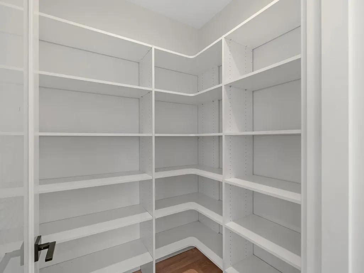
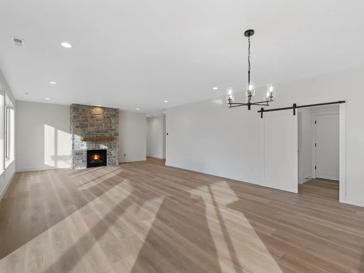
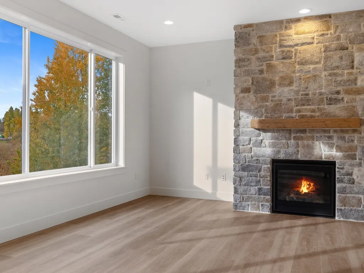
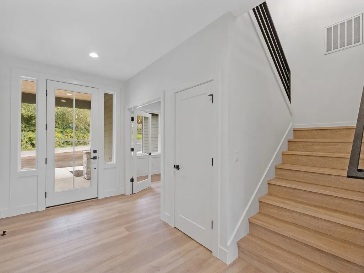
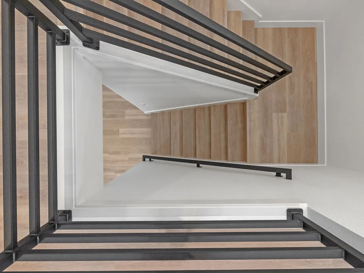
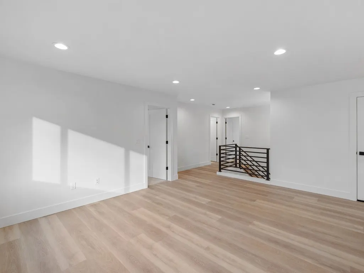
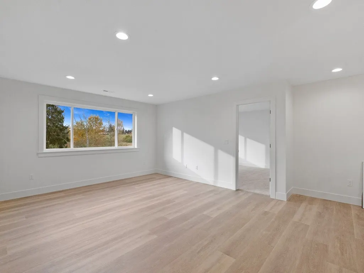
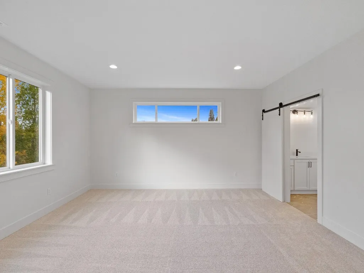
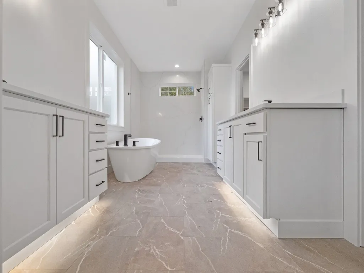
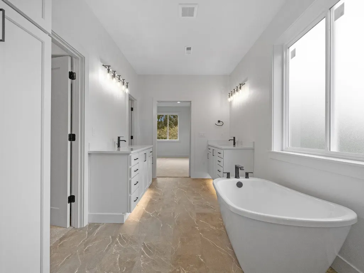
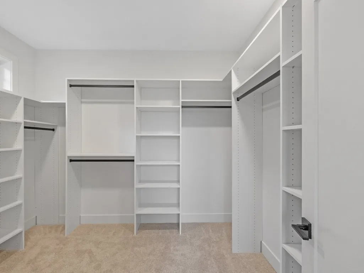
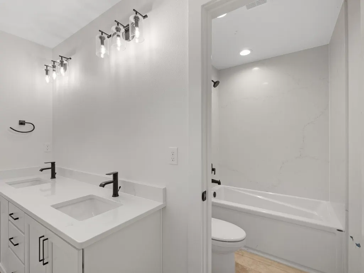
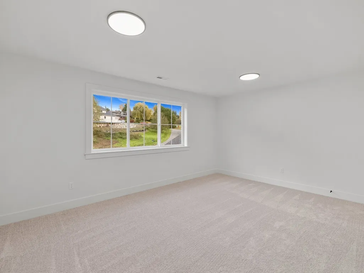
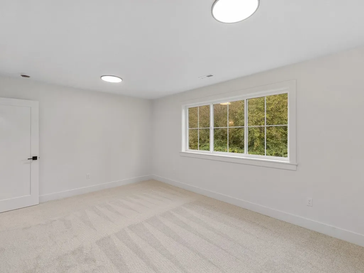
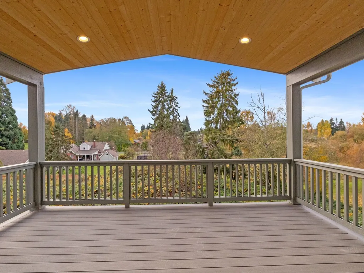
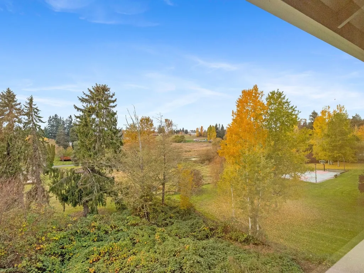
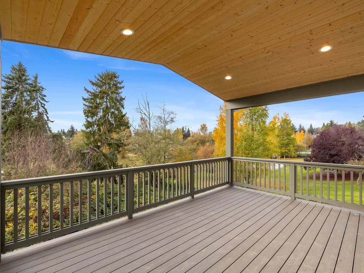
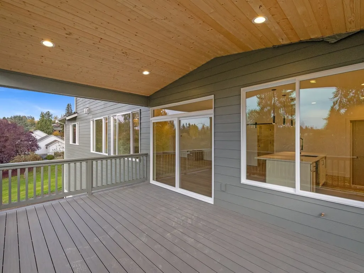
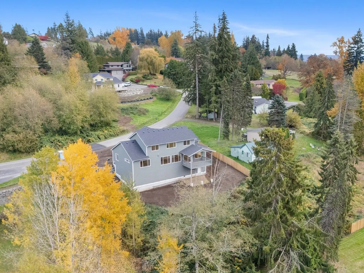
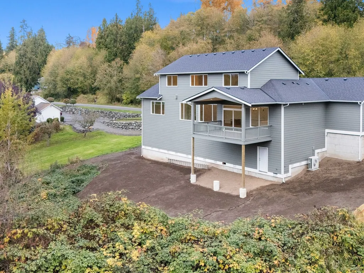
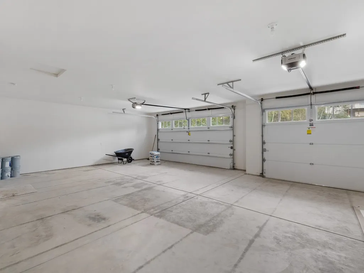
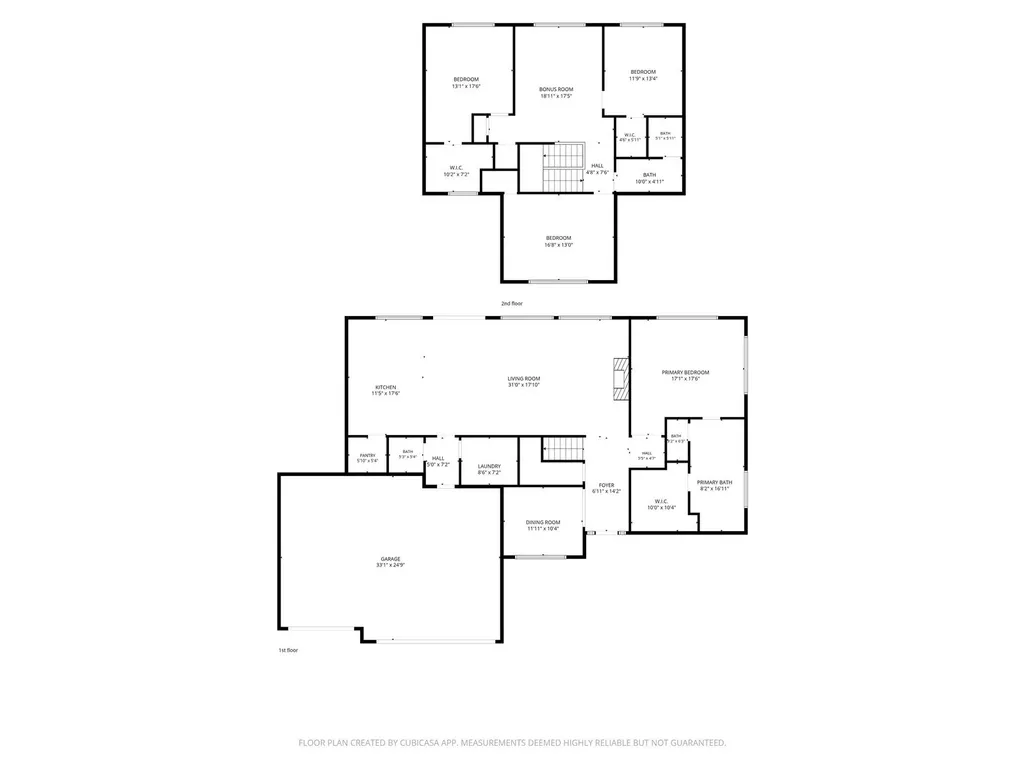
Experience modern luxury & timeless Pacific Northwest elegance in this exceptional 3,019 sq. ft. new construction residence on 0.45 acre in desirable Fobes Hill. Showcasing exquisite craftsmanship, premium finishes & abundant natural light, this stunning 4-bedroom, 3-bath home offers grand proportions & sophisticated design throughout. A chef-inspired gourmet kitchen flows seamlessly into the expansive great room & elegant dining alcove, creating an impressive setting for entertaining. The luxurious main-floor primary retreat features a spa-inspired ensuite with custom tilework, refined finishes & an oversized walk-in closet. Spacious secondary bedrooms, a versatile den/flex room & generous bonus room provide exceptional flexibility. A 3-car garage & high-efficiency heat pump add everyday convenience & year-round comfort. Thoughtfully designed outdoor spaces embrace the beauty of the Pacific Northwest, while the expansive homesite offers privacy, tranquility & room to unwind. Enjoy peaceful estate-style living just minutes from Historic Downtown Snohomish's charming boutiques, specialty shops, exceptional dining & vibrant atmosphere. Convenient access to recreation, everyday amenities & the highly regarded Snohomish School District completes this remarkable setting. Where luxury, location & lifestyle come together beautifully. Discover the perfect balance of refined interiors, generous gathering spaces & an inviting connection to the surrounding landscape.
| Elementary School | Middle School | High School |
|---|---|---|
| Riverview Elem | Centennial Mid | Snohomish High |
| Price History | |
|---|---|
| 11/5/2026 | Listed $1,299,950 |
General Features
| Living Area | 3019 |
|---|---|
| Sewer | None |
| Heating | 90%+ High Efficiency,Forced Air,Heat Pump |
| Cooling | 90%+ High Efficiency,Ductless,Heat Pump |
| Possession | Closing |
| Roof | Composition |
| Appliances | Dishwasher,Microwave,Stove(s)/Range(s) |
| Architectural Style | Craftsman |
| Security Features | Partially Fenced |
| Year Built | 2026 |
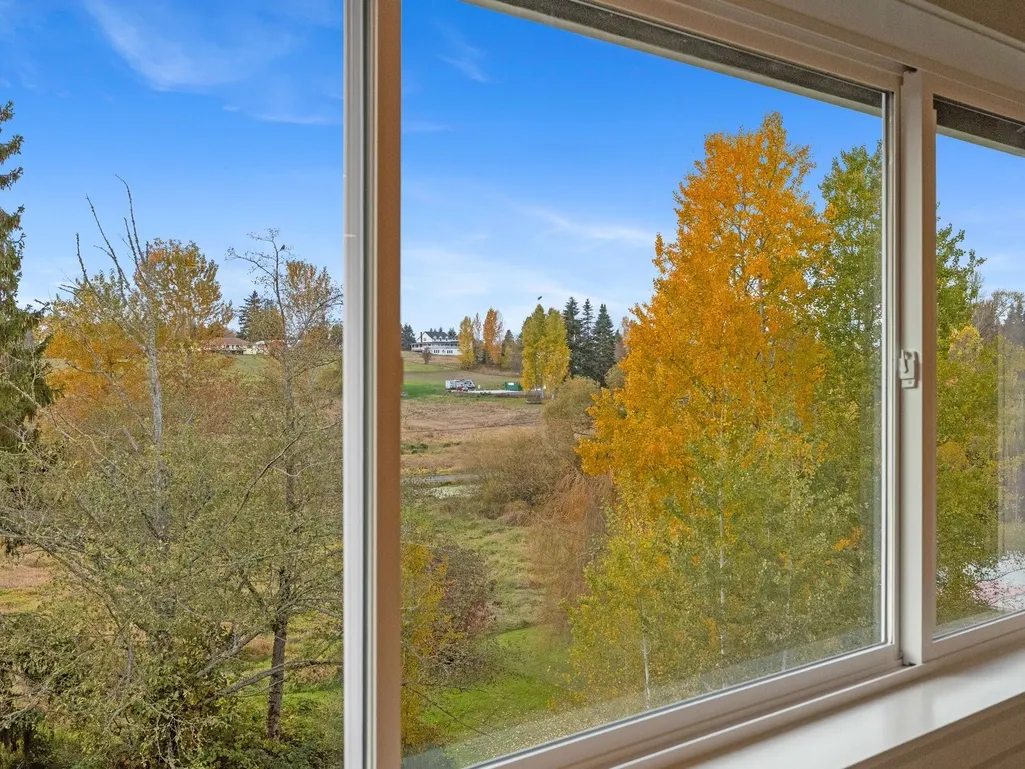
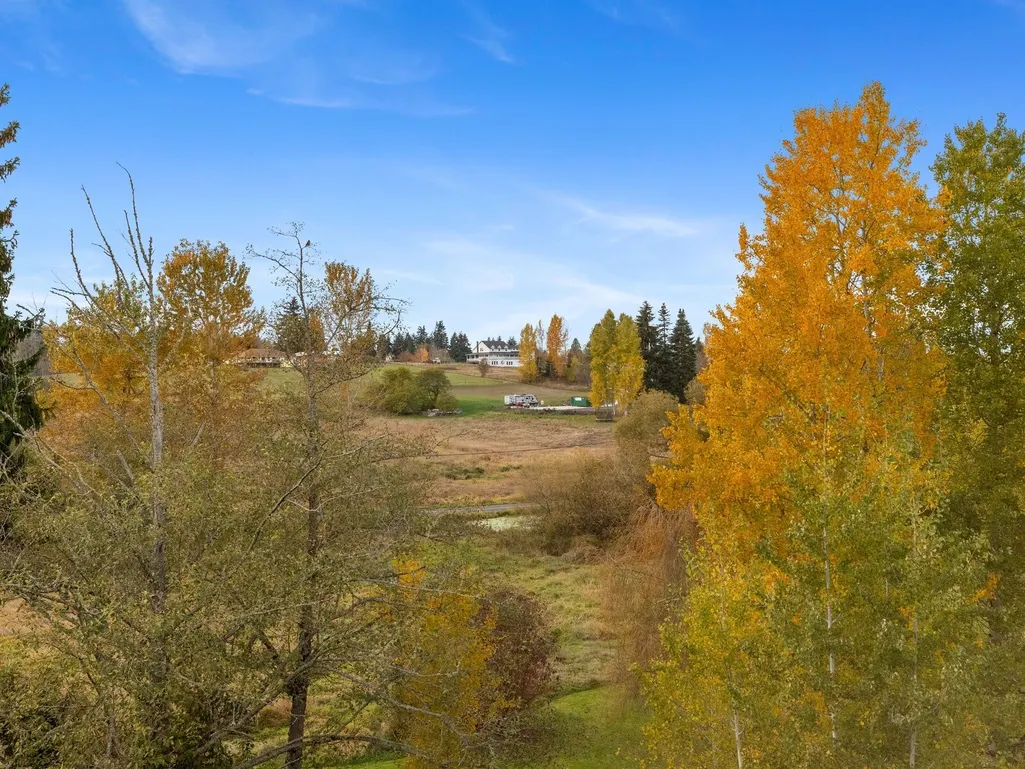
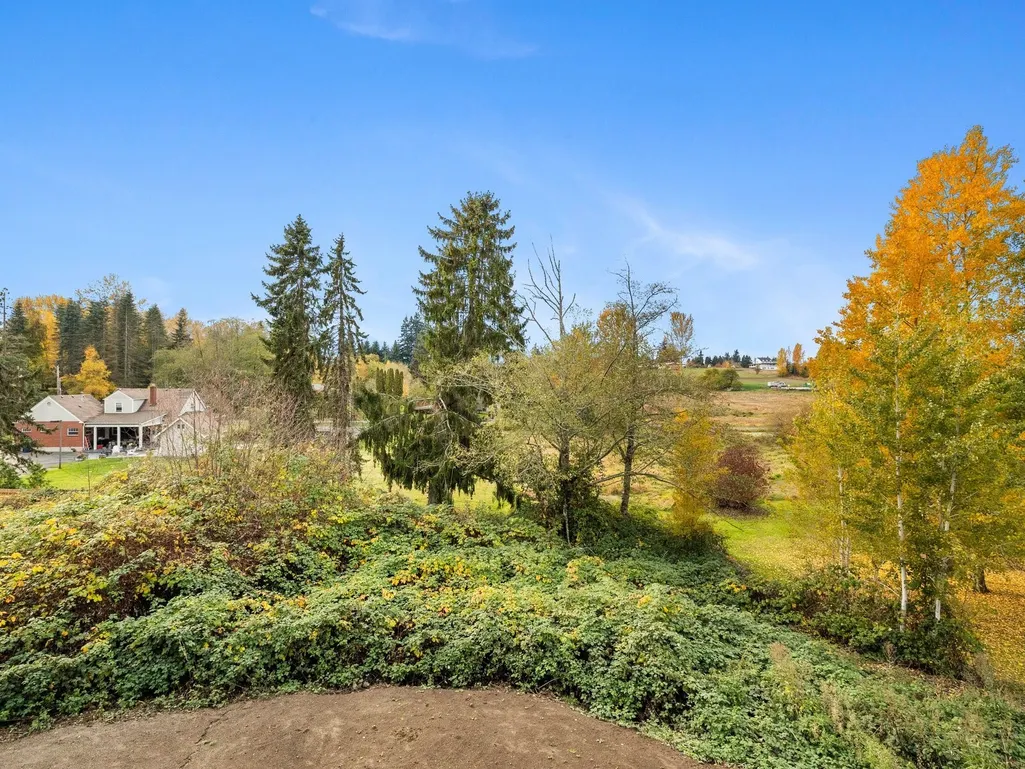
| View | Partial,Territorial |
| Topography | Level,Partial Slope |
| Levels | Two |
| Property Subtype | Single Family Residence |
| Tax Year | 2026 |
| Community Features | Trail(s) |
| Building Name | Maryknoll |
| County | Snohomish |
| New Construction | Yes |
| Property Type | Residential |
| HOA | No |
| Attached Garage | Yes |
| Subdivision Name | Fobes Hill |
| Garage Y/N | Yes |
| Full Baths | 3 |
| Special Listing Conditions | None |
| Status | Active |
| Directions | GPS is accurate |
| High School | Snohomish High |
| City | Snohomish |
| Entry Location | Main |
| Senior Community Y/N | No |
| High School District | Snohomish |
| MLS Area | 750 - East Snohomish County |
| Lot Size Units | Square Feet |
| Lot Size Square Feet | 19602 |
| Carport Y/N | No |
| Listing Terms | Cash,Conventional,FHA,VA Loan |
| Elementary School | Riverview Elem |
| Land Lease Y/N | No |
| Tax Annual Amount | 3125.3 |
| Middle/Junior High School | Centennial Mid |
| Property Condition | Very Good |
| Public Remarks | Experience modern luxury & timeless Pacific Northwest elegance in this exceptional 3,019 sq. ft. new construction residence on 0.45 acre in desirable Fobes Hill. Showcasing exquisite craftsmanship,pr |
| Structure Type | House |
| Building Area Units | Square Feet |
| Builder Name | Jackknife Farm LLC |
| Standard Status | Active |
| Water Company | Cross Valley Water |
| Property Style | 12 - 2 Story |
| NWM_ShowMapLink | Yes |
Interior Features
| Interior Amenities | Bath Off Primary,Ceiling Fan(s),Dbl Pane/Storm Window,Dining Room,Fireplace,French Doors,Vaulted Ceiling(s),Walk-In Closet(s),Water Heater |
|---|---|
| Basement | None |
| Flooring | Vinyl,Vinyl Plank,Carpet |
| Total Fireplaces | 1 |
| Fireplace Features | Electric |
| Air Conditioning Y/N | Yes |
| Heating Y/N | Yes |
| Fireplace Y/N | Yes |
| Total Bedrooms | 4 |
| Main Level Bedrooms | 1 |
| Total Baths | 3 |
| Bedrooms Possible | 4 |
| Water Heater Type | Electric |
| Water Heater Location | Garage |
| Fireplaces Main | 1 |
| Power Production Type | Electric,Propane |
| Bedrooms Upper | 3 |
| Baths Full Upper | 2 |
| Baths Full Main | 1 |
| Bathrooms | 3 |
Exterior Features
| Exterior Amenities | Cement Planked,Wood,Wood Products |
|---|---|
| Parking Features | Driveway,Attached Garage |
| Lot Features | Paved |
| Water Source | Community |
| Total Parking | 7 |
| Inclusions | Dishwasher(s),Leased Equipment,Microwave(s),Stove(s)/Range(s) |
| Foundation Details | Poured Concrete |
| Building Area Total | 3019 |
| Lot Dimensions | 170' x 112' x 195' x 110' |
| Lot Size Acres | 0.45 |
| Waterfront Y/N | No |
| Covered Spaces | 3 |
| Irrigation Water Rights Y/N | No |
| Site Features | Deck,Fenced-Partially,High Speed Internet,Patio |
| Parking Uncovered Total | 4 |
| Lot Number | 6 |
Amenities
- Foreclosure
- Views
- Short Sale
- New Construction
- Adult 55+
- Lease To Own
- No HOA Fees
- Furnished
- Primary On Main
- Air Conditioning
- Seller Finance
- Green
- Fixer Upper
- Horse
- Golf
- Fireplace
- Deck
- Garage
- Basement
- Pool
Property vs Single Family Average in 98290
Price
Taxes
Year Built
In The Neighborhood
Just Listed
Snohomish
$ 785,950
- Type
- Single Family | Active
- Size
- 1,756 SqFt
- Rooms
- 3 Beds + 2 Baths
 Listed by: Gilpin Realty, Inc.
Views
Snohomish
$ 799,999
- Type
- Single Family | Active
- Size
- 1,700 SqFt
- Rooms
- 3 Beds + 2.5 Baths
Listed by: CENTURY 21 North Homes Realty
Views
Snohomish
$ 1,250,000
- Type
- Single Family | Active
- Size
- 2,500 SqFt
- Rooms
- 4 Beds + 2.5 Baths
Listed by: John L. Scott Lake Stevens
Seller Financing
Snohomish
$ 685,000
- Type
- Single Family | Active
- Size
- 3,278 SqFt
- Rooms
- 3 Beds + 2 Baths
Listed by: Coldwell Banker Bain
