
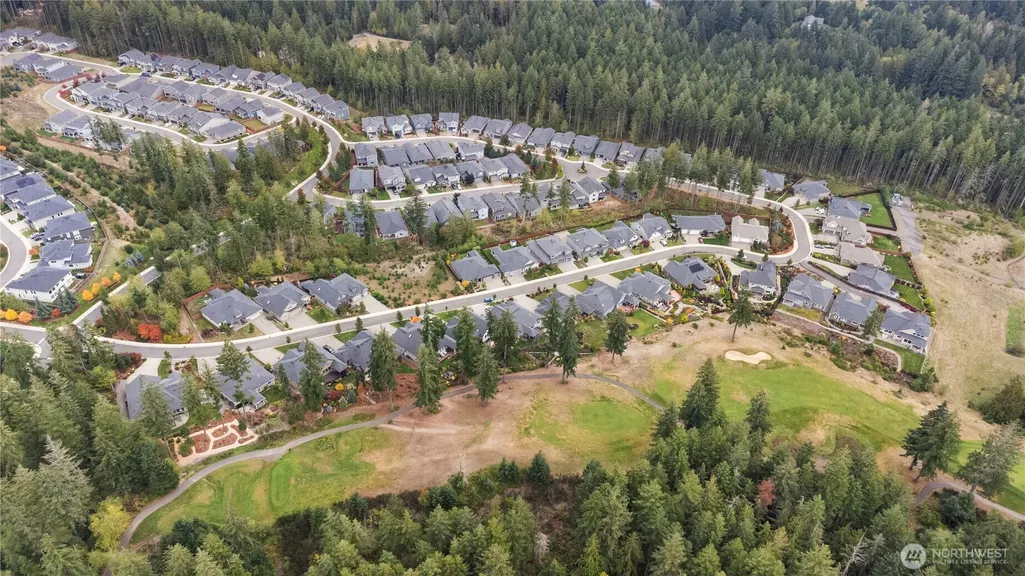
Views - Golf Course
Address
4861 Castleton Road Sw, Port Orchard, WA
Price
$ 980,000
Property Attributes
- ID#2591260
- TypeSingle Family
- CountyKITSAP
- CityPort Orchard
- AreaS Kitsap W of Hwy 16
- NeighborhoodMcCormick
- Zip98367
- Style1 Story w/Bsmnt.
- Year Built2019
- Taxes$ 9027
- Price$ 980,000
- Bedrooms4
- Full Bathrooms3
- Half Bathrooms0
- Sqr Footage3897
- Lot Size0.21 Acres
Data Source:
Northwest Multiple Listing Service (NWMLS)
Property Description
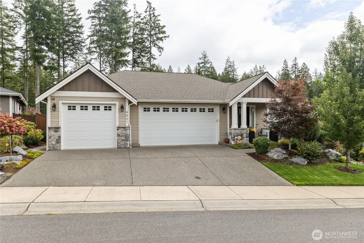
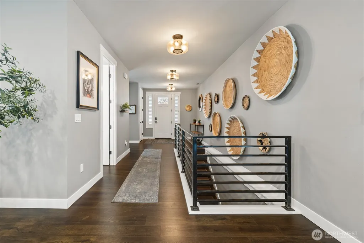
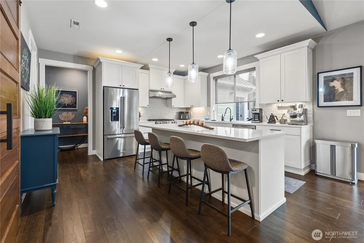
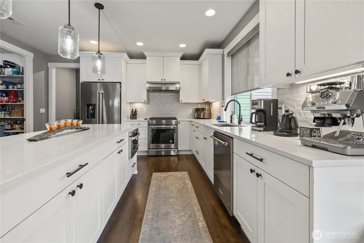
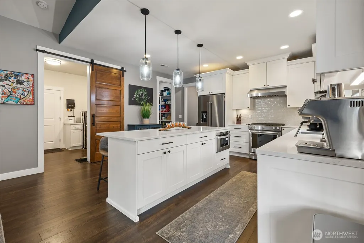
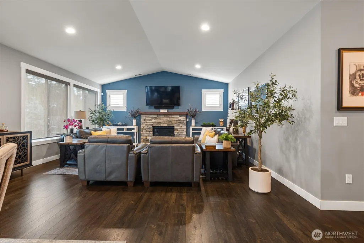
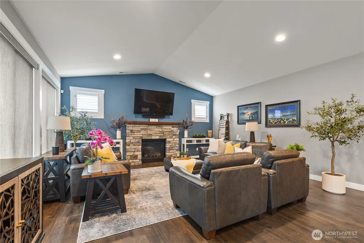
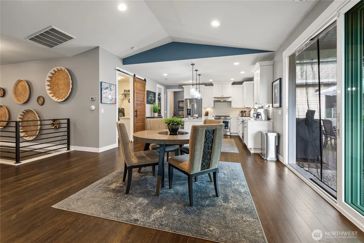
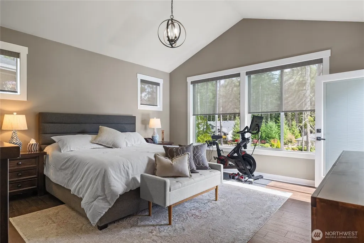
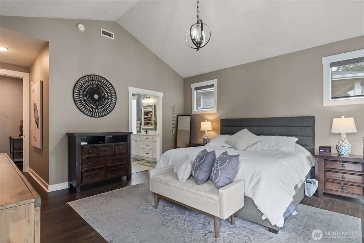
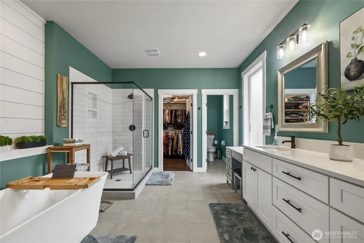
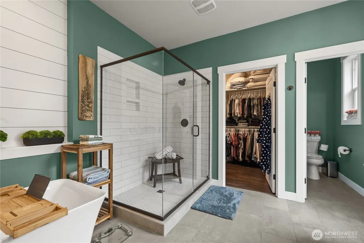
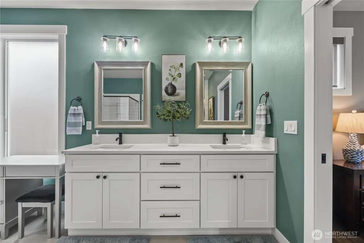
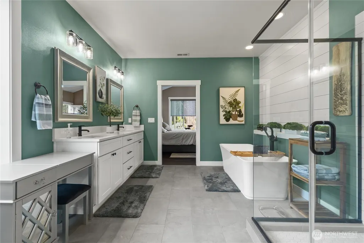
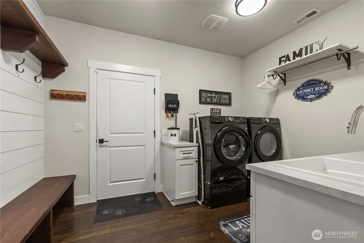
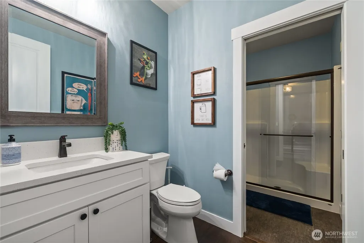
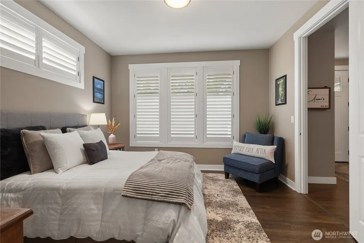
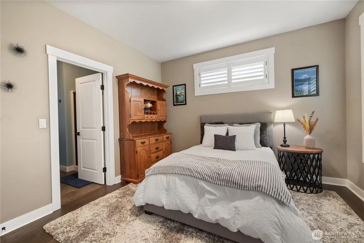
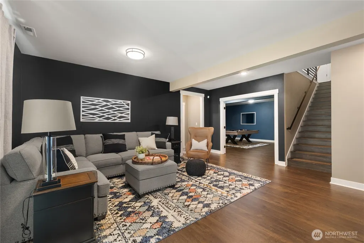
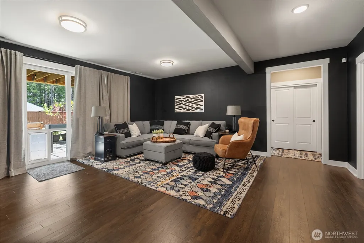
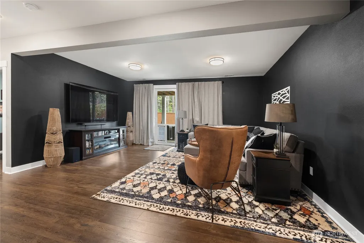
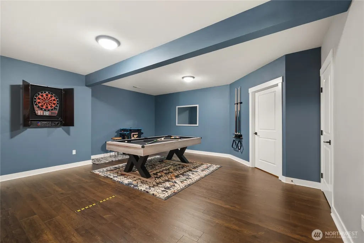
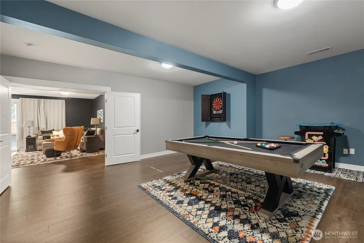
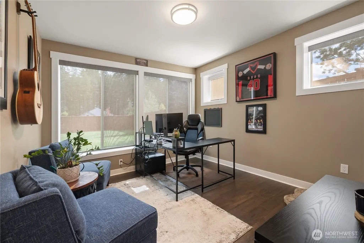
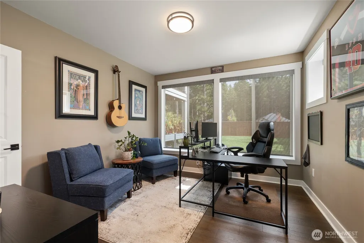
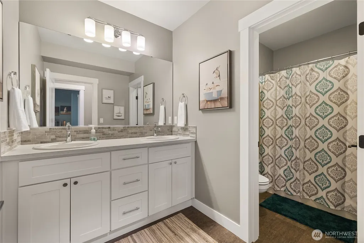
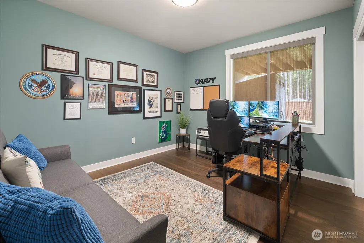
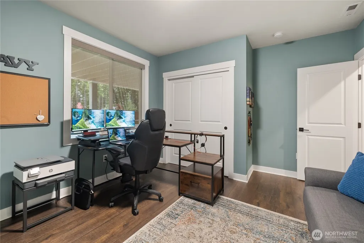
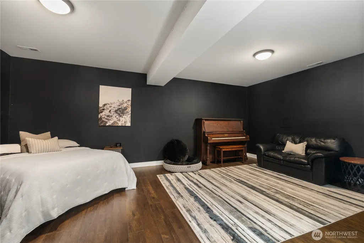
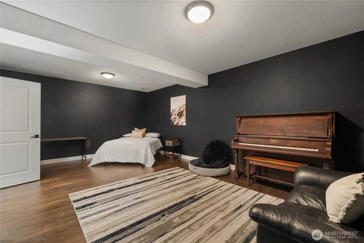
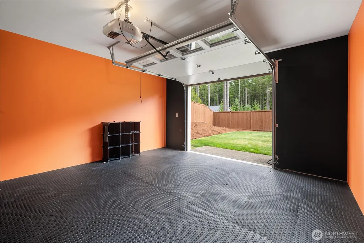
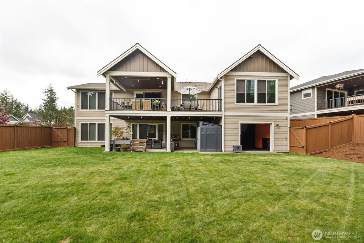
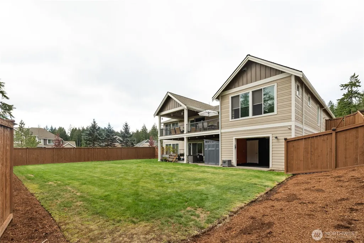
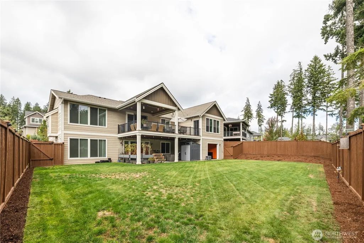
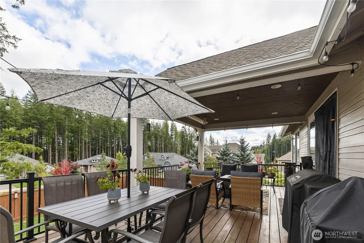
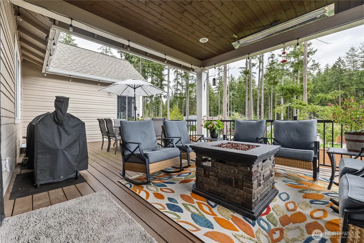
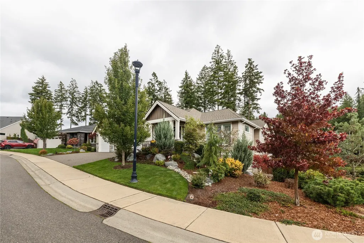
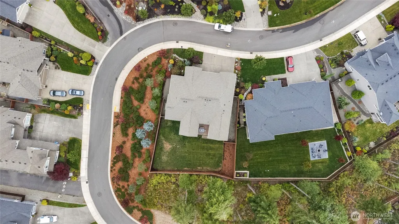
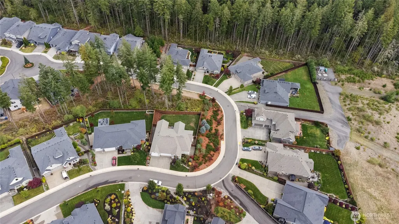
WELCOME HOME! Located in the desirable McCormick Woods golf course community, this custom Zetterberg home features The Wesley Plan, offering main-level living with plenty of additional space downstairs. With 3,897 sq ft, this home has room to spread out without sacrificing the convenience of having everything you need on the main floor. The main level features two bedroom suites, including a spacious primary suite and a second suite with its own bathroom, offering flexibility for guests or a home office. The kitchen opens to the vaulted great room, providing plenty of space for everyday living and entertaining. Step outside to the expansive deck with both covered and uncovered areas, including a built-in heater in the covered section for cooler Northwest evenings. Downstairs, you'll find additional bedrooms, a recreation area, a second living space and plenty of storage. The fully fenced backyard and multiple garage spaces add even more versatility. McCormick Woods residents enjoy miles of trails, golf, parks and recreation areas. Conveniently located approximately 20 minutes from Bremerton and Southworth ferry access.
| Elementary School | Middle School | High School |
|---|---|---|
| Sunnyslope Elem | Cedar Heights Jh Middle School | So. Kitsap High |
| Price History | |
|---|---|
| 10/14/2026 | Listed $980,000 |
General Features
| Living Area | 3897 |
|---|---|
| Sewer | Sewer Connected |
| Heating | 90%+ High Efficiency,Forced Air |
| Cooling | 90%+ High Efficiency,Heat Pump,None |
| Possession | Closing |
| Roof | Composition |
| Appliances | Dishwasher,Disposal,Dryer,Microwave,Refrigerator,Stove(s)/Range(s),Tankless Water Heater,Washer |
| HOA Fee | 215 |
| Association Fee Includes | Common Area Maintenance,Road Maintenance,Snow Removal |
| Security Features | Fully Fenced,Security System |
| Year Built | 2019 |
| View | Golf Course,Territorial |
| Topography | Level,Partial Slope |
| Levels | One |
| Property Subtype | Single Family Residence |
| Tax Year | 2026 |
| Community Features | Athletic Court,CCRs,Club House,Golf,Park,Playground,Trail(s) |
| Assoc Fee Paid Per | Quarterly |
| County | Kitsap |
| New Construction | No |
| Property Type | Residential |
| HOA | Yes |
| Attached Garage | Yes |
| Subdivision Name | McCormick |
| Garage Y/N | Yes |
| Full Baths | 2 |
| Special Listing Conditions | None |
| Status | Active |
| Directions | From WA16. Take the Tremont St W Exit,W on Tremont,turns into SW Old Clifton Rd,L on McCormick Dr,L on St. Andrews,L into Eldon Trails,R on Castleton Rd to home at the bottom of hill on left. |
| High School | So. Kitsap High |
| City | Port Orchard |
| Entry Location | Main |
| Senior Community Y/N | No |
| High School District | South Kitsap |
| MLS Area | 141 - S Kitsap W of Hwy 16 |
| Lot Size Units | Square Feet |
| Lot Size Square Feet | 9148 |
| Carport Y/N | No |
| Listing Terms | Cash,Conventional,VA Loan |
| Elementary School | Sunnyslope Elem |
| Land Lease Y/N | No |
| Tax Annual Amount | 9027 |
| Middle/Junior High School | Cedar Heights Jh |
| Public Remarks | WELCOME HOME! Located in the desirable McCormick Woods golf course community,this custom Zetterberg home features The Wesley Plan,offering main-level living with plenty of additional space downstairs |
| Virtual Tour | https://youtu.be/-qz6SeGmtU0 |
| Structure Type | House |
| Building Area Units | Square Feet |
| Builder Name | Zetterberg Custom Homes |
| Standard Status | Active |
| Water Company | City of Port Orchard |
| Property Style | 16 - 1 Story w/Bsmnt. |
| NWM_ShowMapLink | Yes |
Interior Features
| Interior Amenities | Bath Off Primary,Dbl Pane/Storm Window,Dining Room,Fireplace,High Tech Cabling,Pantry,Security System,Vaulted Ceiling(s),Walk-In Closet(s),Water Heater |
|---|---|
| Basement | Daylight,Finished |
| Flooring | Ceramic Tile,Laminate,Vinyl Plank |
| Total Fireplaces | 1 |
| Fireplace Features | Gas |
| Air Conditioning Y/N | Yes |
| Heating Y/N | Yes |
| Fireplace Y/N | Yes |
| 3/4 Baths | 1 |
| Total Bedrooms | 4 |
| Main Level Bedrooms | 2 |
| Total Baths | 3 |
| Water Heater Type | Tankless |
| Water Heater Location | Garage |
| Fireplaces Main | 1 |
| Power Production Type | Electric,Natural Gas |
| Baths Three Quarter Main | 1 |
| Bedrooms Lower | 2 |
| Baths Full Main | 1 |
| Baths Full Lower | 1 |
| Bathrooms | 2.75 |
Exterior Features
| Exterior Amenities | Cement Planked,Wood,Wood Products |
|---|---|
| Parking Features | Driveway,Attached Garage |
| Lot Features | Corner Lot,Curbs,Paved,Sidewalk |
| Water Source | Public |
| Total Parking | 6 |
| Inclusions | Dishwasher(s),Dryer(s),Garbage Disposal,Microwave(s),Refrigerator(s),Stove(s)/Range(s),Washer(s) |
| Foundation Details | Poured Concrete |
| Building Area Total | 3897 |
| Lot Size Acres | 0.21 |
| Waterfront Y/N | No |
| Covered Spaces | 3 |
| Irrigation Water Rights Y/N | No |
| Site Features | Deck,Fenced-Fully,Gas Available,High Speed Internet,Patio,Shop,Sprinkler System |
| Parking Uncovered Total | 3 |
Amenities
- Foreclosure
- Views
- Short Sale
- New Construction
- Adult 55+
- Lease To Own
- No HOA Fees
- Furnished
- Primary On Main
- Air Conditioning
- Seller Finance
- Green
- Fixer Upper
- Horse
- Golf
- Fireplace
- Deck
- Garage
- Basement
- Pool
Property vs Single Family Average in 98367
Price
Taxes
Year Built
Visits
In The Neighborhood
Just Listed
Bremerton
$ 674,990
- Type
- Single Family | Active
- Size
- 2,741 SqFt
- Rooms
- 5 Beds + 3 Baths
 Listed by: BMC Realty Advisors, Inc
Just Listed
Port Orchard
$ 845,000
- Type
- Single Family | Active
- Size
- 3,639 SqFt
- Rooms
- 4 Beds + 4 Baths
Listed by: Windermere Prof Partners
Open House
Port Orchard
$ 774,900
- Type
- Single Family | Active
- Size
- 3,311 SqFt
- Rooms
- 5 Beds + 3 Baths
Listed by: Tri Pointe Homes Real Estate
Port Orchard
$ 615,000
- Type
- Single Family | Active
- Size
- 2,535 SqFt
- Rooms
- 4 Beds + 3 Baths
Listed by: Windermere Prof Partners
Views
Port Orchard
$ 589,950
- Type
- Single Family | Active
- Size
- 1,957 SqFt
- Rooms
- 3 Beds + 2 Baths
Listed by: Lennar Sales Corp.
New Construction
Port Orchard
$ 560,950
- Type
- Single Family | Active
- Size
- 2,196 SqFt
- Rooms
- 4 Beds + 2.5 Baths
Listed by: Lennar Sales Corp.
Open House
Bremerton
$ 649,990
- Type
- Single Family | Active
- Size
- 2,587 SqFt
- Rooms
- 5 Beds + 2.5 Baths
Listed by: BMC Realty Advisors, Inc
Reduced
Port Orchard
$ 675,000
- Type
- Single Family | Active
- Size
- 2,279 SqFt
- Rooms
- 4 Beds + 2.5 Baths
Listed by: Keller Williams Greater 360
New Construction
Port Orchard
$ 744,950
- Type
- Single Family | Contingent
- Size
- 3,355 SqFt
- Rooms
- 5 Beds + 4.5 Baths
Listed by: Lennar Sales Corp.
Open House
Port Orchard
$ 769,900
- Type
- Single Family | Active
- Size
- 2,005 SqFt
- Rooms
- 3 Beds + 2 Baths
Listed by: GCH Puget Sound, Inc.
Open House
Port Orchard
$ 744,900
- Type
- Single Family | Active
- Size
- 2,119 SqFt
- Rooms
- 3 Beds + 2 Baths
Listed by: GCH Puget Sound, Inc.
Views
Port Orchard
$ 637,777
- Type
- Single Family | Active
- Size
- 2,210 SqFt
- Rooms
- 4 Beds + 2.5 Baths
Listed by: Paramount Real Estate Group
Views
Port Orchard
$ 850,000
- Type
- Single Family | Active
- Size
- 3,903 SqFt
- Rooms
- 4 Beds + 4 Baths
Listed by: Neighborhood Experts Real Est.
